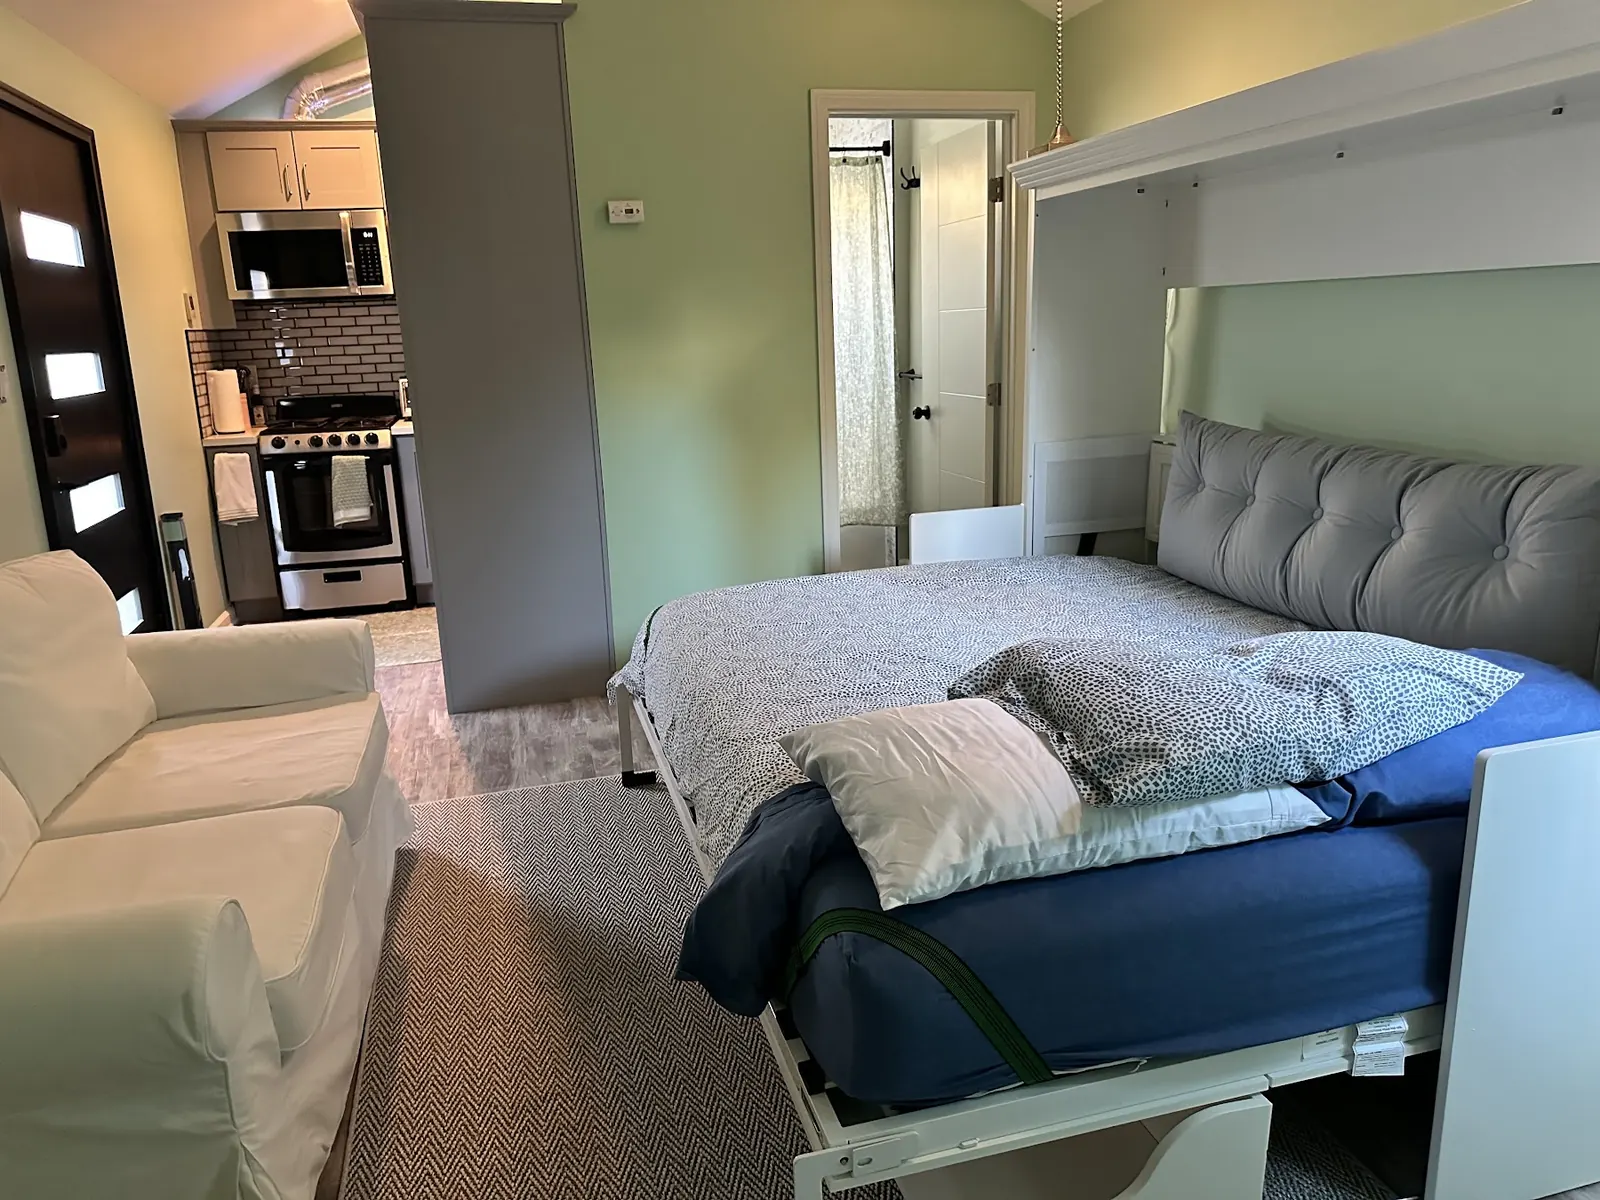
Garage-top ADUs, Calabasas
Building an ADU Above the Garage in Calabasas
Building a unit over the garage keeps your yard and parking intact. In Calabasas, though, whether a second-story ADU is allowed depends on one detail before anything else: whether the garage is attached to the house.
Calabasas Height Rules for Second-Story ADUs
The City's ADU standards table, as quoted in HCD's 2026 review, held detached ADUs to a single story and 16 feet. Under that rule, a new apartment stacked on a freestanding garage would not pass, because the garage alone uses most of the height. State law only promises detached units a 16-foot minimum in most locations, with 18 feet near major transit, so it does not force the City to allow a second floor on a detached building.
Attached units follow a different state standard. Connect the unit to the house, though, and California lets it climb to 25 feet and two full stories, unless the zone sets a lower cap. That makes the attached garage the more promising base for a second-level unit in Calabasas. Because HCD found the City's ordinance out of compliance in several respects, we check whether the detached height rule has changed before ruling anything out.
Building an ADU Over an Attached Garage in Calabasas
Many homes in The Oaks, Mulwood and the other planned neighborhoods have a two- or three-car garage attached to a one-story wing of the house. A second floor over that garage, reached by an exterior stair, can hold a one-bedroom unit with views over the rooftops toward the hills. The garage stays a garage, and the yard stays a yard.
Privacy deserves early thought. A raised unit can look straight into a neighbor's yard, and HOAs in Calabasas often have view and privacy guidelines. We set window sills, use clerestory glazing toward close neighbors, and place the deck or landing where it faces your own property. Those choices also tend to smooth association design review.
Structure and Fire Separation for an Above-Garage ADU
Garage foundations were sized for a roof, not for a second floor full of people, furniture and a kitchen. We usually find that the existing footings need reinforcing or that new footings must go in, along with new posts, beams and shear walls to handle seismic loads. A structural engineer designs that system, and a soils report may be required on hillside lots.
The floor between the garage and the living unit must be a fire-rated assembly, and the stair and landing need to meet egress rules. On parcels in a Very High Fire Hazard Severity Zone, the new upper walls, eaves, vents and windows also meet wildland-urban interface standards. Fire sprinklers may be required depending on the project and the existing house, and we confirm that during plan check.
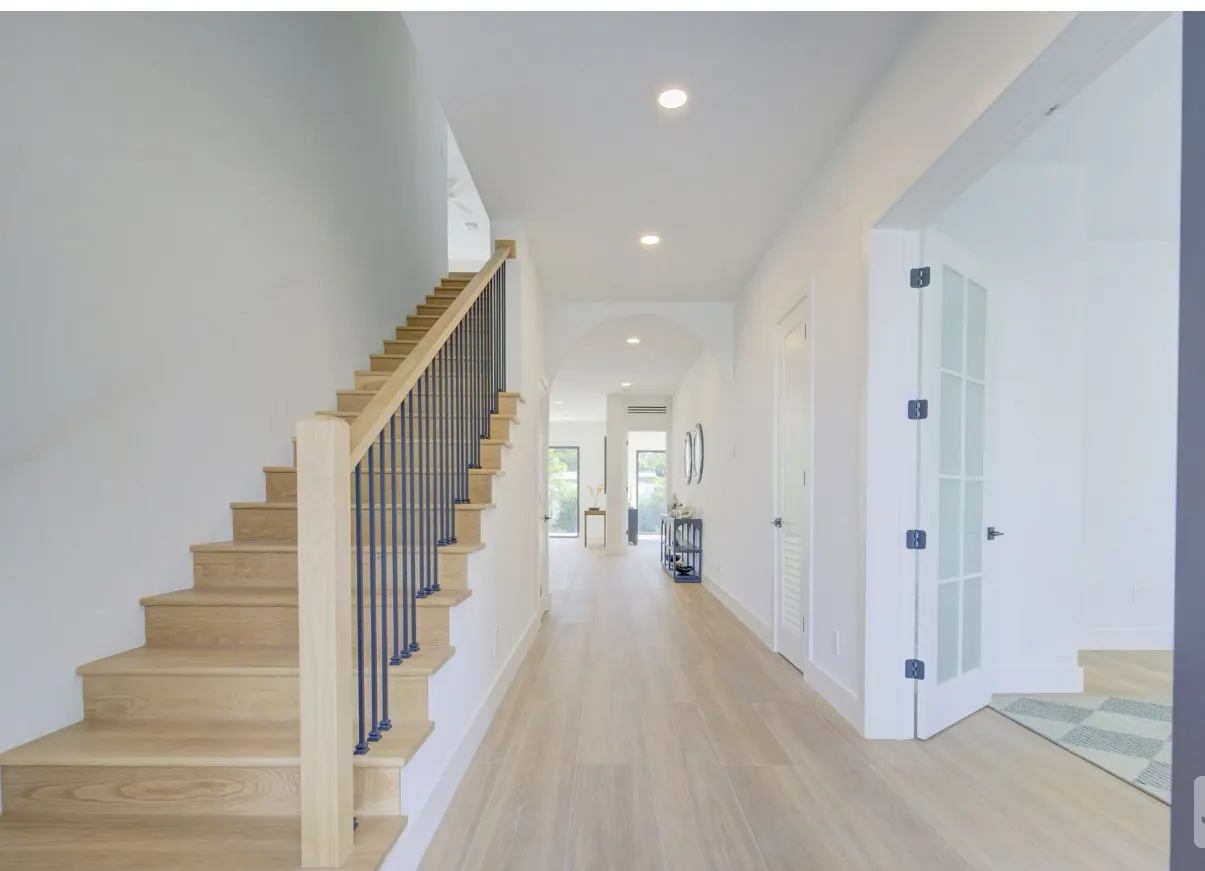
Two-Story ADUs Outside the City of Calabasas
Not every nearby community uses Calabasas' rules. Woodland Hills and West Hills fall under the City of Los Angeles, which has its own ADU ordinance and its own height and hillside provisions. Hidden Hills runs its own city permit process. Bell Canyon follows Ventura County standards, and Monte Nido answers to Los Angeles County. A two-story ADU that is off the table in one jurisdiction may be allowed a few miles away.
When a client owns property across one of those lines, we start from that agency's code rather than assuming the Calabasas limits. The design questions stay the same, including structure, stairs, privacy and fire construction, but the height envelope changes.
Utilities for an Upper-Level ADU
Plumbing has to climb, which is easier when the unit sits over a garage that backs up to a house bathroom or laundry. Drain lines drop through the garage ceiling and walls to the existing sewer lateral. A heat pump water heater can go in a closet upstairs or in the garage below. Electrical service often needs an upgrade or a subpanel to carry a second kitchen and heat pump, and we coordinate that with Southern California Edison if the service itself must grow.
What a Second-Story ADU Offers on a Calabasas Lot
Yard and Pool Area Stay Open
Stacking the unit over the garage uses airspace instead of ground. On smaller Calabasas lots, or where the rear yard slopes away, that can be the only way to add a full unit without giving up the outdoor space you use.
Garage Parking Kept Under the ADU
Unlike a conversion, an above-garage ADU leaves the garage in service for cars, storage or a workshop. You add a unit without losing covered parking.
Views and Light From an Upper-Level ADU
A raised unit often catches hillside views and better daylight than a ground-level cottage tucked behind the house. Careful window placement keeps that benefit without overlooking neighbors.
Separation for a Two-Story ADU Tenant
An exterior stair and an upper-level door give the occupant a clear, private entry that does not pass through your yard or the main house.
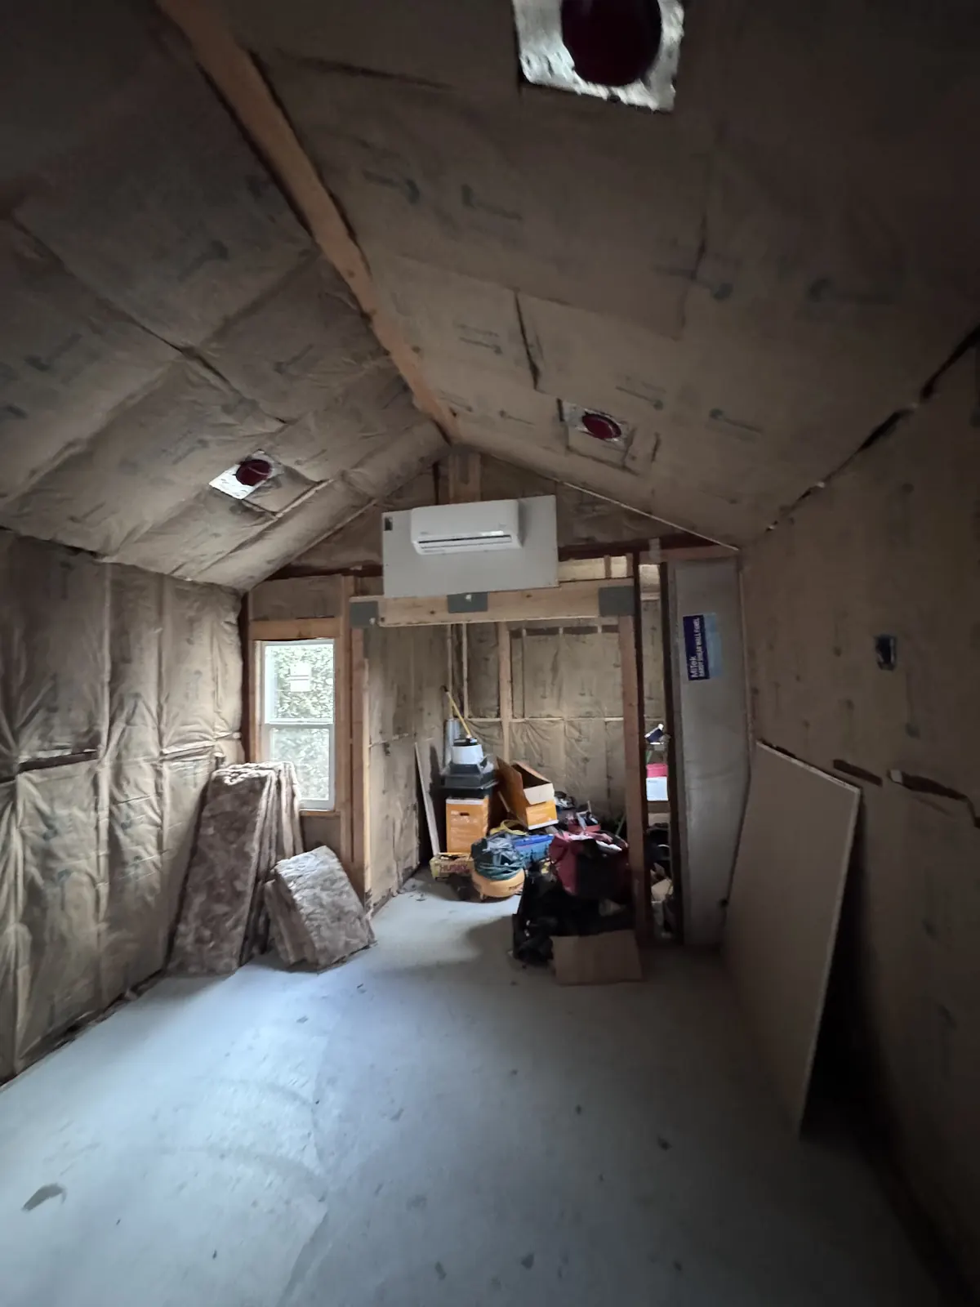
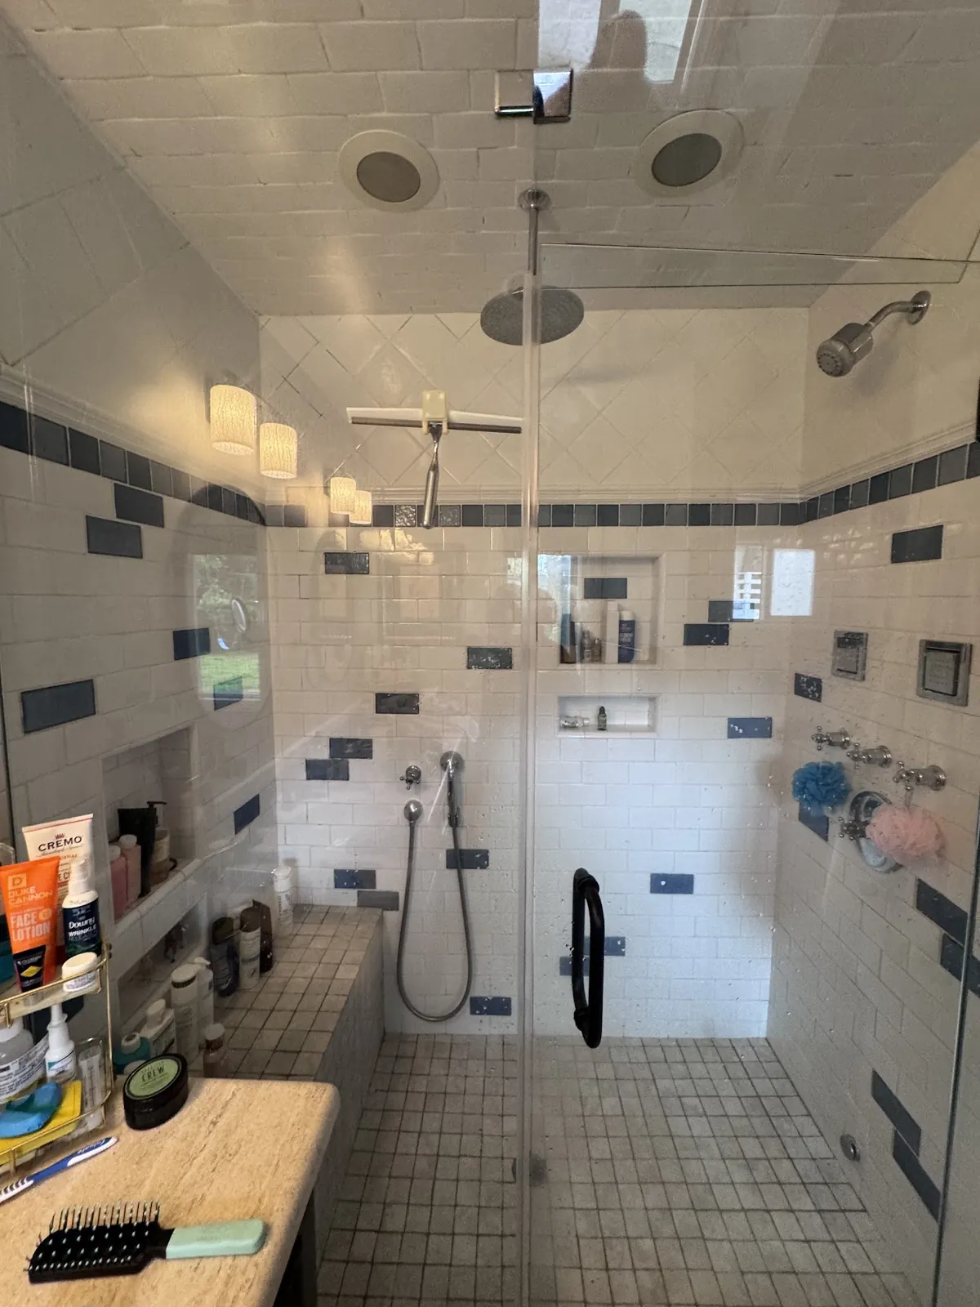
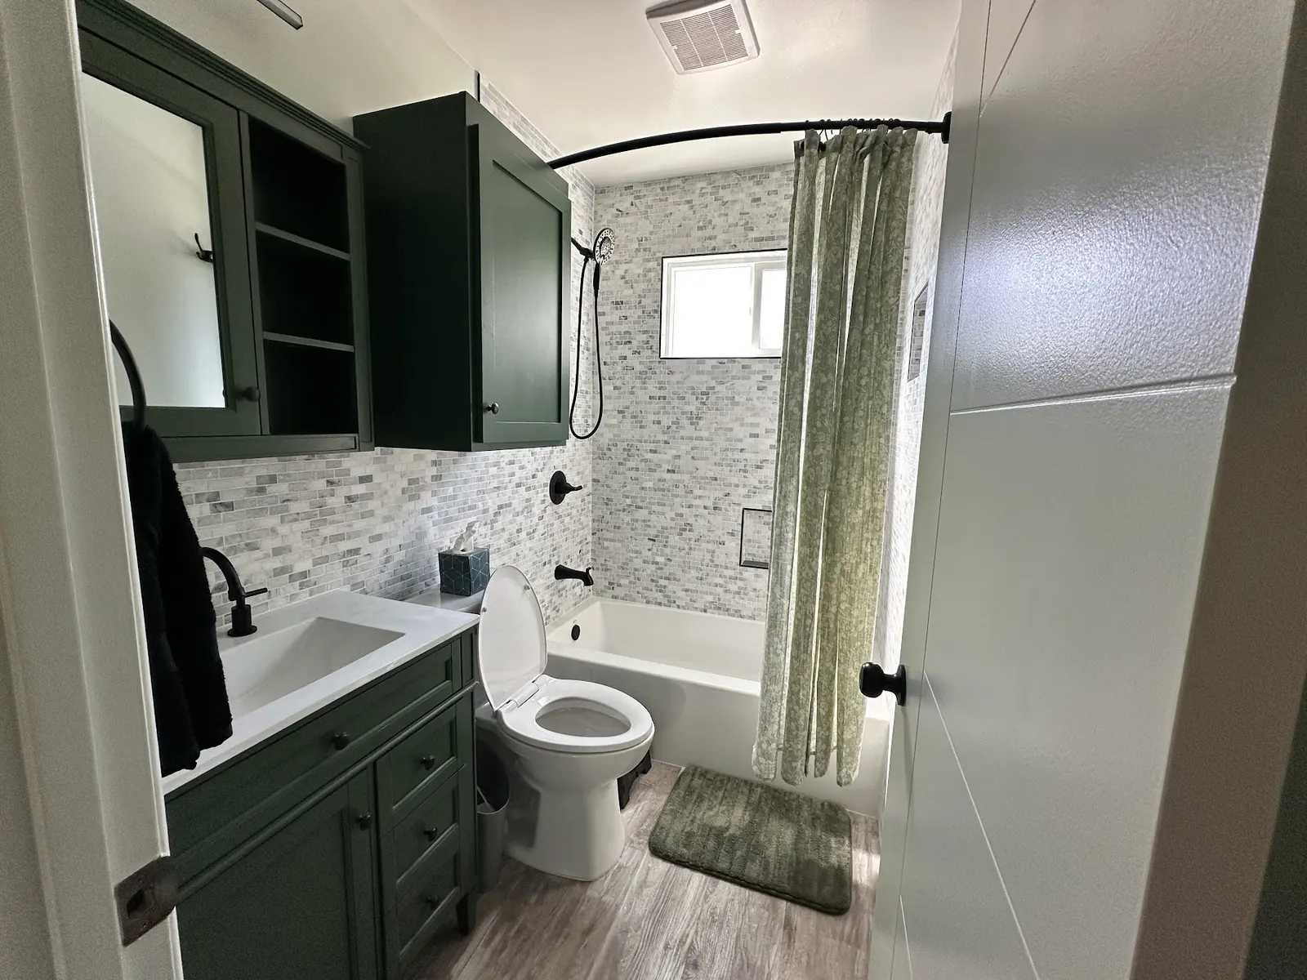
Above-Garage ADUs: Build and Finish Photos
Above-Garage and Two-Story ADU Across Calabasas
FAQs
Calabasas Garage-Top ADU FAQ
Is a unit over a freestanding garage allowed in Calabasas?
Under the City's standards as quoted by HCD in 2026, detached ADUs were limited to one story and 16 feet, which rules out a unit over a freestanding garage. The ordinance is under state review, so we check the current rule before you decide.
How tall can an ADU over an attached garage be?
When the garage is attached to the house, the Government Code lets the ADU above it reach two stories and 25 feet. A lower zone height, or hillside limits, would control instead.
Does my garage foundation need work for a second-story ADU?
Usually. Garage footings were not designed for a second floor, so a structural engineer checks them and specifies reinforcing or new footings, along with shear walls for seismic loads.
Will my HOA allow a second-story ADU?
An HOA cannot prohibit or unreasonably restrict an ADU, but it can apply reasonable objective standards. Two-story units draw more attention because of height and privacy, so we bring the association's guidelines into the design early.
ADU consultation
Ask About a Second-Level ADU in Calabasas
Say whether the garage connects to the house and describe the lot around it. Look for a call or email from our team within a day of sending it.
- Design
- Permits
- Construction