Small-footprint ADU kitchens, baths
Kitchens and Bathrooms Built Into Calabasas ADUs
In an ADU, the kitchen and bath claim little floor area yet a big slice of the budget. We design and build both to fit tight Calabasas floor plans, the plumbing you already have and the way the unit will be lived in.
Planning an ADU Kitchen in a Small Calabasas Floor Plan
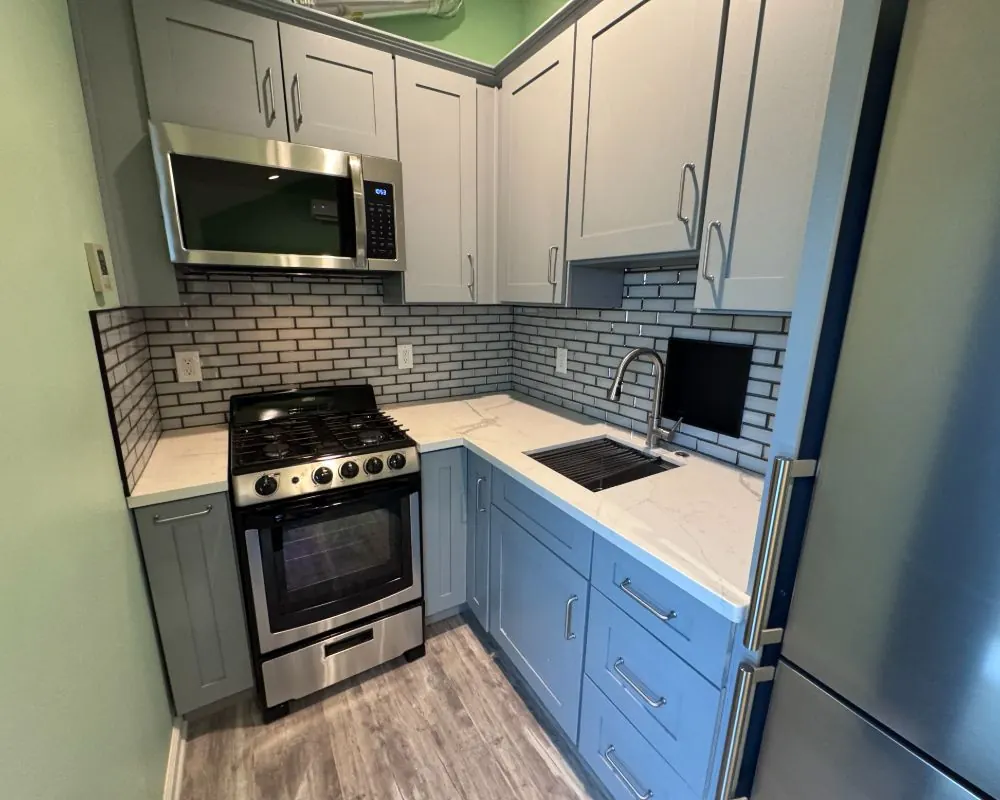
In a 500 to 800 square foot unit, the kitchen usually shares a room with living and dining. A single wall of cabinets with an island or peninsula works in many layouts; an L-shape suits units with a corner to spare. We start with the appliances, because their sizes set the cabinet run. Apartment-size refrigerators, 24-inch ranges or induction cooktops, and a combination washer-dryer closet can free up several feet of wall.
Storage matters more than in a full house because there is less of it everywhere else. A pull-out pantry beside the fridge, wide drawers under the counter, and a rail for pots and utensils on the backsplash give a small kitchen room for real cooking. For a unit planned as a long-term rental in Woodland Hills or a family suite in Calabasas Park Estates, durable surfaces and standard-size replacement parts keep maintenance simple.
Junior ADU Kitchens and Kitchenettes
A junior ADU, limited by state law to 500 square feet inside the house, still needs somewhere to cook, wash dishes, prepare food and keep groceries, but a slim fridge and a small cooktop satisfy that. Many owners use a two-burner induction cooktop and a combination microwave-convection oven, which also keeps the electrical load low.
Because a JADU is often carved from a bedroom suite, the kitchenette usually goes on the wall shared with the existing bathroom, so supply and drain lines are only a few feet away. That keeps floor and wall demolition to a minimum in a house that is otherwise occupied.
ADU Bathroom Layouts for Calabasas Units
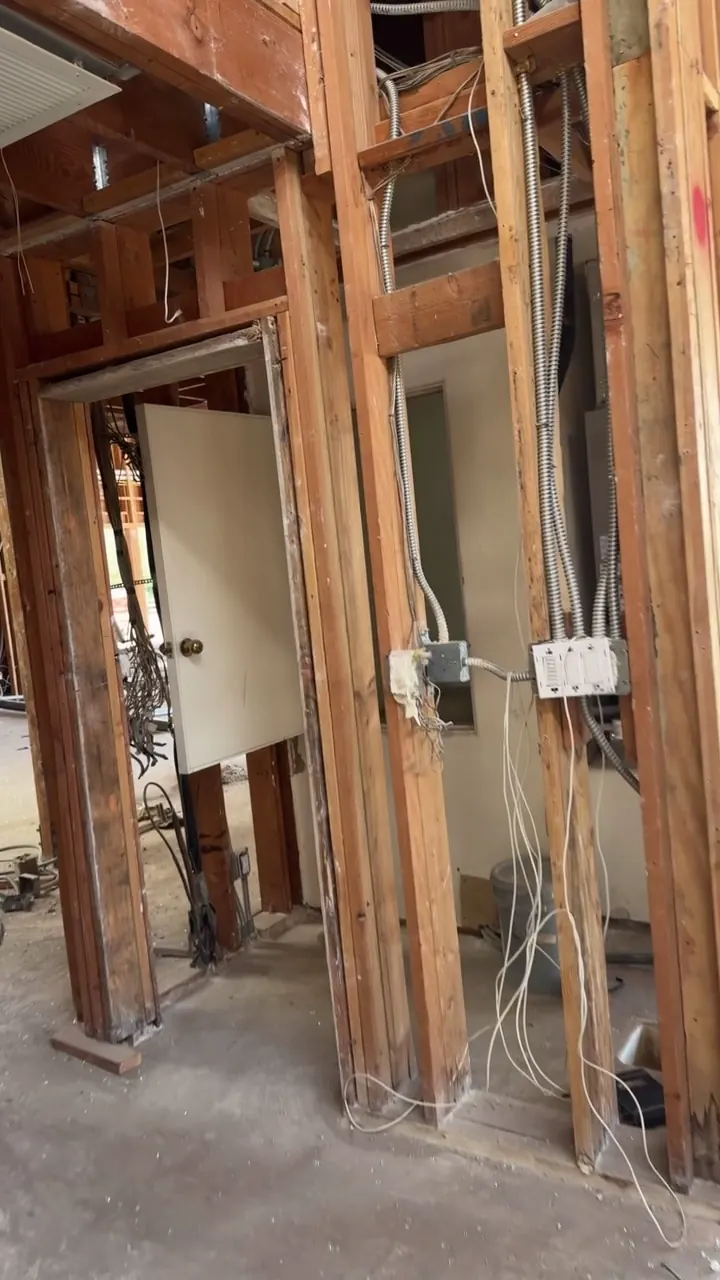
Most ADUs get one full bathroom, and its layout drives the plumbing for the whole unit. We stack the bathroom and kitchen on a shared wet wall when possible, which shortens drain runs and reduces the number of vents through the roof. A 5 by 8 foot bathroom with a tub or shower, toilet and vanity fits most plans. A larger unit with two bedrooms may add a second bath or a powder room.
For a parent or anyone planning to stay long term, a curbless shower with a linear drain, a bench, blocking in the walls for future grab bars and a 36-inch door are worth including from the start. Adding them later costs far more than building them in.
Plumbing, Ventilation and Water Heating in an ADU
Bathrooms and kitchens need exhaust fans ducted to the outdoors. In a Very High Fire Hazard Severity Zone, where much of hillside Calabasas sits, those vent terminations must use ember-resistant fittings, which we specify on the plans. Range hoods in small units should be quiet enough that people actually use them.
Water heating options include a tank or heat pump water heater in a closet, a tankless unit, or a branch from the main house's system for a junior ADU. Heat pump water heaters pair well with the all-electric designs many ADUs use. California's building standards require water-conserving fixtures, so the faucets, showerheads and toilets we install meet those flow limits.
Updating Kitchens and Baths in Existing Calabasas ADUs
We also work on guest houses and older second units that need new kitchens or bathrooms. Some of these structures predate current codes, and work on them can bring up questions about their permit history. If a unit was never permitted, the remodel is a chance to legalize it as an ADU, and we review the records with you before any work starts.
What Well-Planned ADU Kitchens and Baths Deliver
More ADU Living Space From Compact Appliances
Right-sized appliances and smart storage free up floor area for living and sleeping, which matters most in units under 800 square feet.
Lower Plumbing Costs With a Shared Wet Wall
Placing the kitchen and bathroom back to back shortens drains and vents, reduces trenching and makes future repairs easier to reach.
Accessible ADU Bathrooms
Curbless showers, wider doors and wall blocking make the unit usable for a parent today and for anyone with limited mobility later, without a second renovation.
Rental-Ready ADU Kitchen Finishes
Durable counters, sturdy cabinet hardware and standard appliances hold up to years of tenants and keep turnover repairs simple.
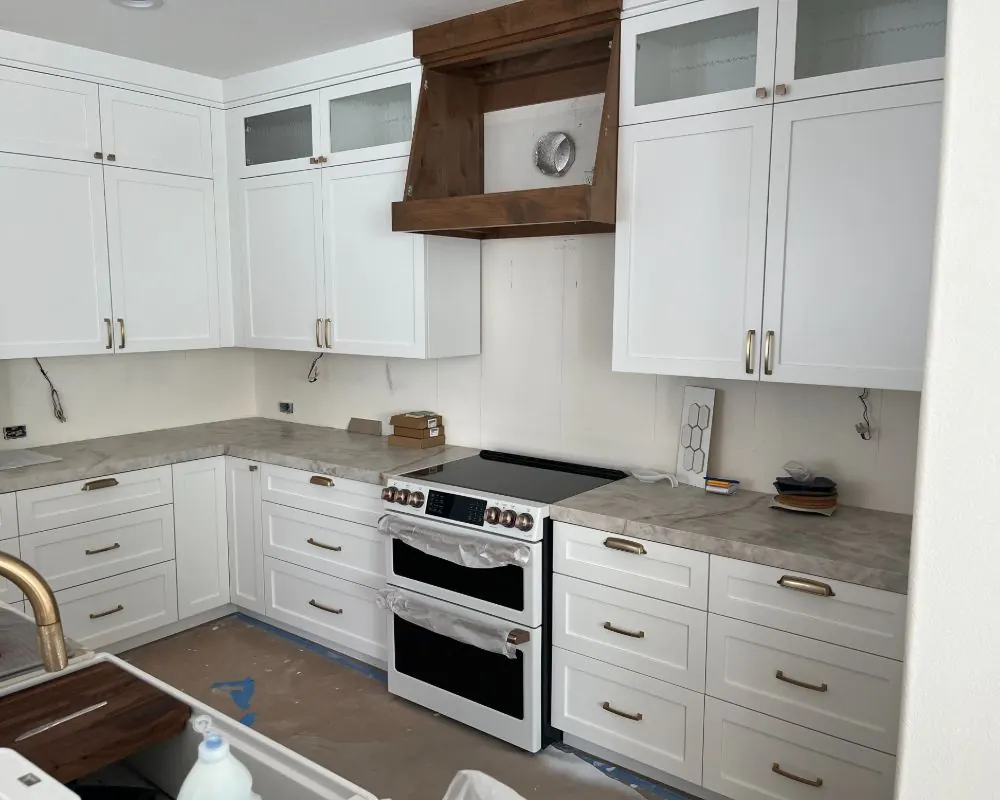
Kitchens and Bathrooms: Build and Finish Photos
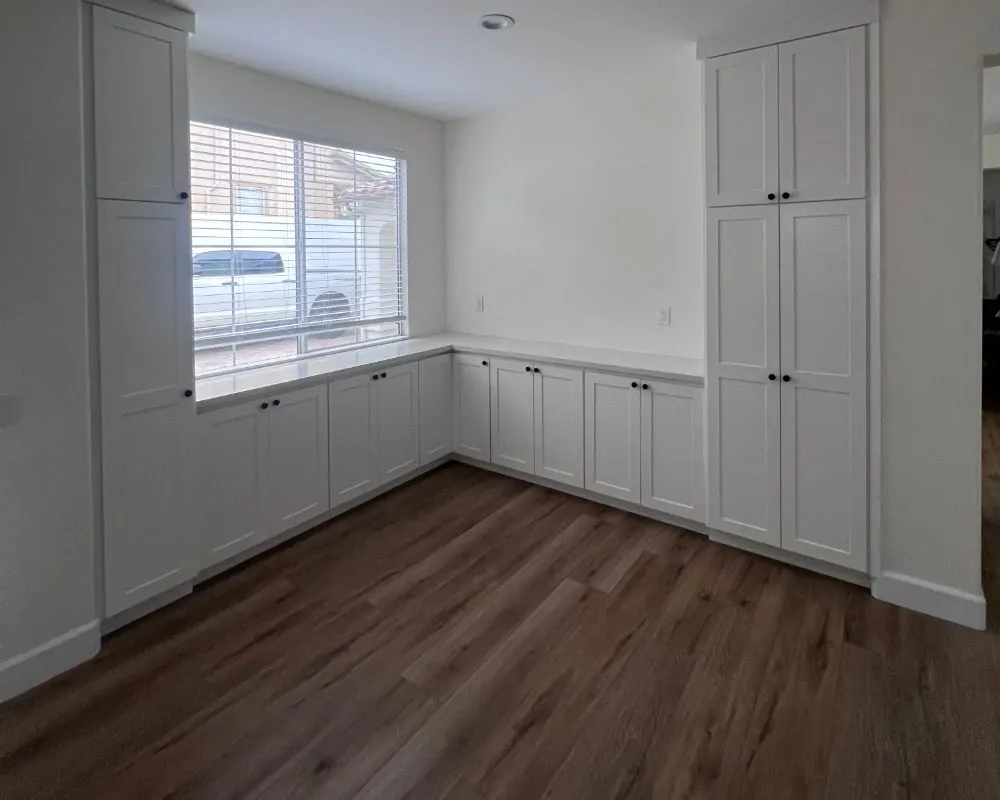
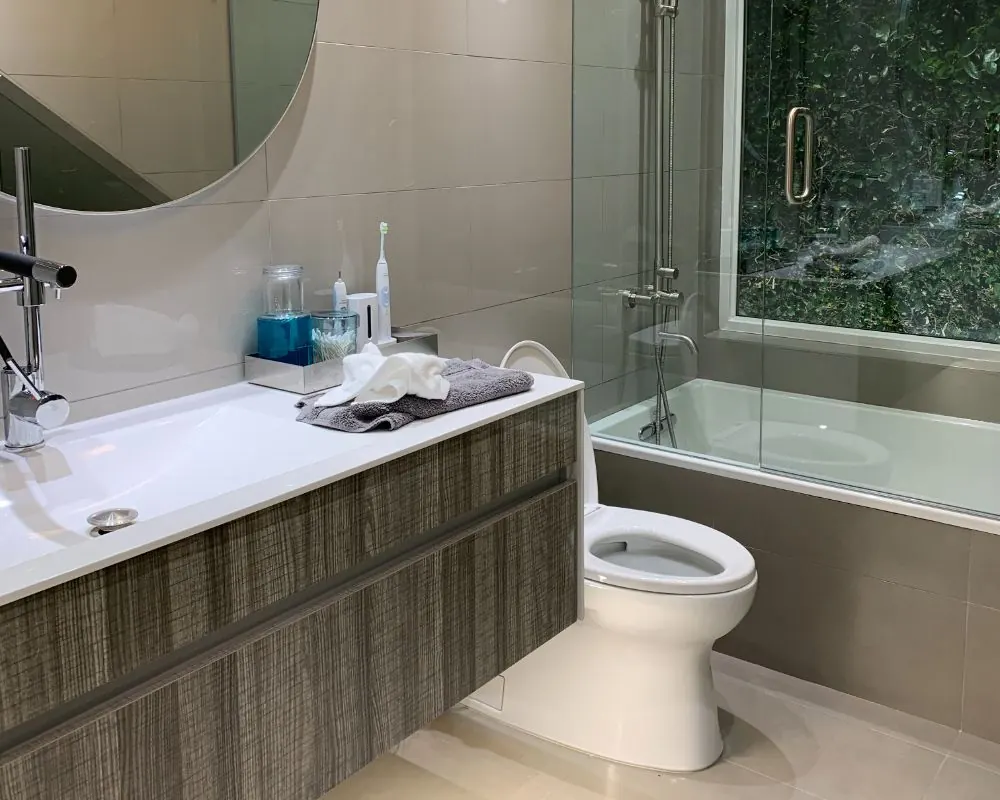
ADU Kitchens and Bathrooms Across Calabasas
FAQs
Kitchen and Bath Questions for Calabasas ADUs
How complete must the kitchen be in a Calabasas ADU?
For a regular ADU, plan on cooking, a sink and food storage. A junior ADU can have a smaller kitchen with a sink, cooking appliance, counter and storage. The size is up to you within those basics.
Can an ADU have gas appliances?
Many ADUs are designed all-electric to avoid running a new gas line and to simplify the permit. Gas may be possible depending on current codes and the utility. We discuss the options during design.
Which choices push ADU kitchen and bath costs up?
How far the fixtures sit from existing plumbing, how many there are, appliance choices, cabinet quality and tile work. Stacking the kitchen and bath on one wall is one of the most effective ways to keep the cost down.
Can the junior unit rely on a bathroom in the main house?
Yes, with a catch. Sharing a bathroom triggers the state's owner-occupancy rule, so the owner must live on site. Add a private bath and the occupancy condition no longer applies.
ADU consultation
Plan ADU Kitchens and Bathrooms in Calabasas
Tell us about the unit, its size and who will live in it. A member of our team replies by phone or email within 24 hours.
- Design
- Permits
- Construction